

9 Cannon RoadWoburn, MA 01801
Due to the health concerns created by Coronavirus we are offering personal 1-1 online video walkthough tours where possible.
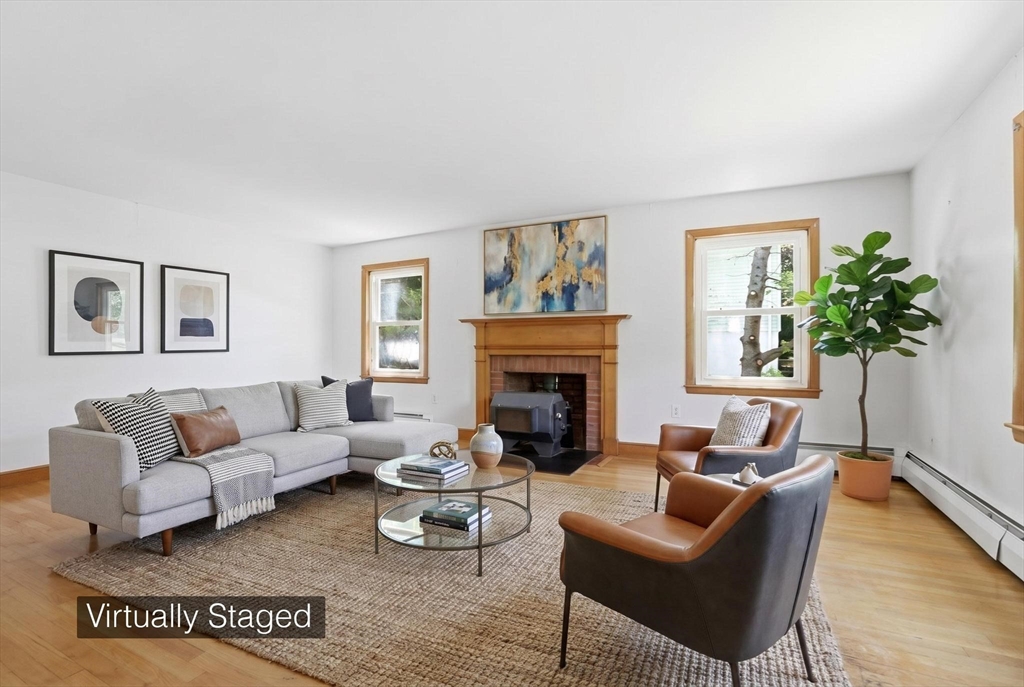
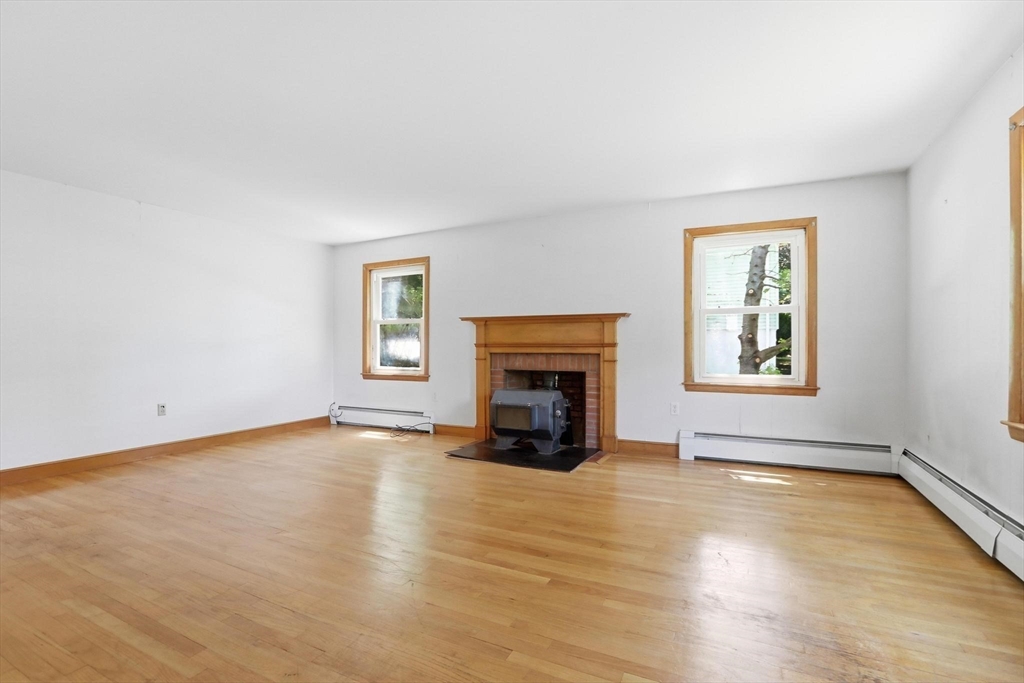
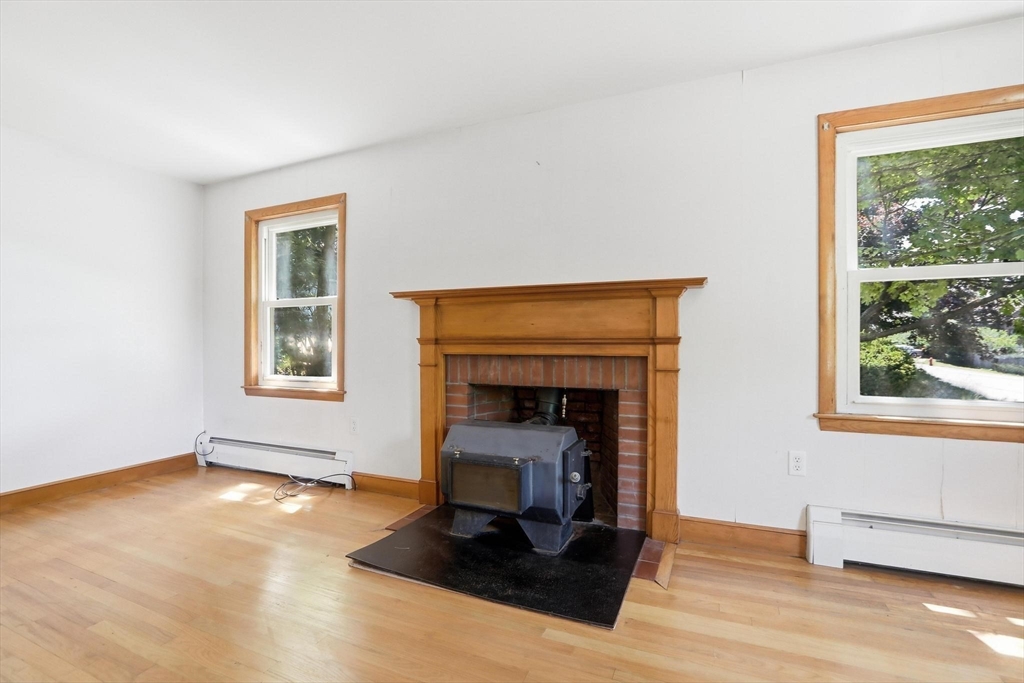
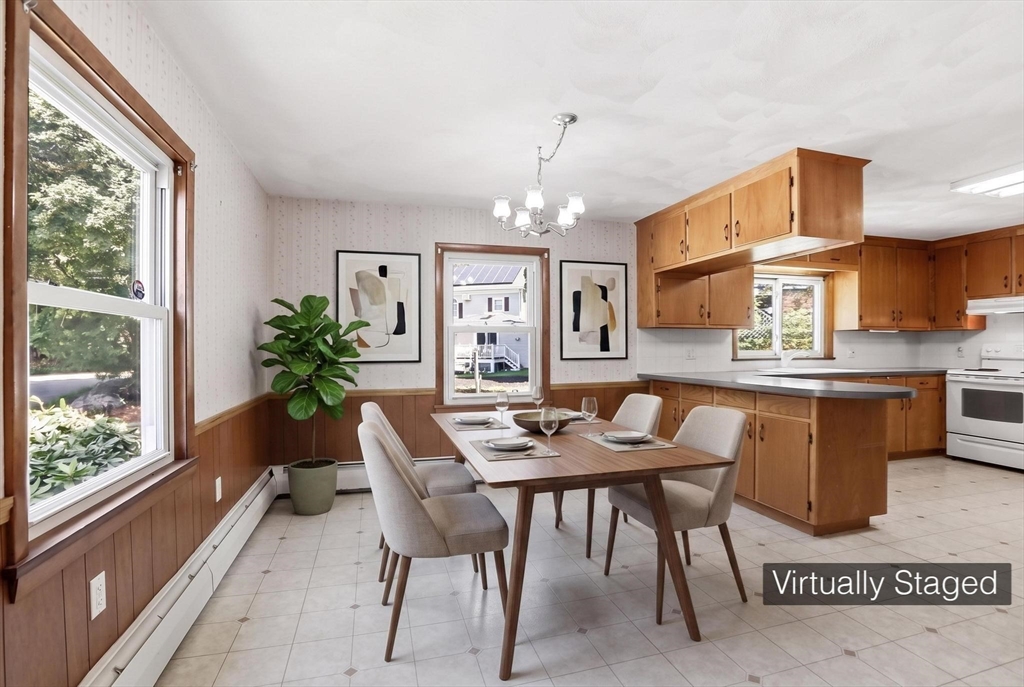
Offered for the first time, 9 Cannon Road, Woburn is a classic Garrison Colonial, cherished by the same family since 1959, across two generations and now ready for its next chapter. Inside, you'll find five bedrooms, including a first-floor bedroom and full bath, a front-to-back living room with hardwood floors, fireplace with wood-burning stove insert, and modern kitchen appliances. The second floor offers four bedrooms, full bath, and a drop stair to the attic for additional storage. A bright, enclosed three-season porch extends your living space, while the full, unfinished basement offers excellent storage or future expansion potential. Current owners invested in the home's future with a roof-mounted, leased solar system installed in 2023 (asphalt roof & solar panels) - 24 panels engineered to offset much of the home's annual electricity use. Additional features include vinyl siding, replacement windows, and a small kennel for dog owners. Some images virtually staged.
| 3 days ago | Listing updated with changes from the MLS® | |
| 3 days ago | Status changed to Pending | |
| 2 weeks ago | Listing first seen on site |

The property listing data and information, or the Images, set forth herein were provided to MLS Property Information Network, Inc. from third party sources, including sellers, lessors, landlords, and public records, and were compiled by MLS Property Information Network, Inc. The property listing data and information, and the Images, are for the personal, non-commercial use of consumers having a good faith interest in purchasing, leasing or renting listed properties of the type displayed to them and may not be used for any purpose other than to identify prospective properties which such consumers may have a good faith interest in purchasing, leasing or renting. MLS Property Information Network, Inc. and its subscribers disclaim any and all representations and warranties as to the accuracy of the property listing data and information, or as to the accuracy of any of the Images, set forth herein.
Last checked 2026-07-27 05:52 AM UTC